Wednesday, 28 December 2016

Old Map Revelations

I have been looking through historic maps of the local area as a possible starting point for a large scale plan of Balintore Castle's gate lodges. A plan of 500:1 or less is required for listed building consent for restoration works on the lodges. Anyhow, the Ordnance Survey 25-inches-to-a-mile maps on the National Library of Scotland's web site seem to provide enough detail for my needs.

In the survey of 1862 the castle is there but the gate lodges are not. This is the first evidence I have had of the gate lodges being later than the official completion date (1860) of the castle. In the survey of 1900 the gate lodges, as expected, are present. 

The most interesting revelation concerns the triangular kitchen structure attached to the side of the eastern gate house, clearly seen in the 1900 map. In the 1862 map there is a pre-existing building in this location. From the angles involved, there seems to be a strong possibility that the gate lodge kitchen is part of the old structure, whereas I had always assumed it was contemporaneous with the gate lodge itself.


1862 - no gate lodges but note pre-existing building on site of east lodge


1900 - gate lodges present with triangular structure attached to east lodge

Between 1862 and 1900 there are also considerable changes in the area of the castle. Most noteworthy is the doubling in width of what are now the castle's stables. And indeed, an inspection of this building several years ago revealed some internal windows that had clearly once been external. The structure was labelled "Offices" in the 1862 map and may well have been the site offices for the construction of the castle. The maps below corroborate this change.
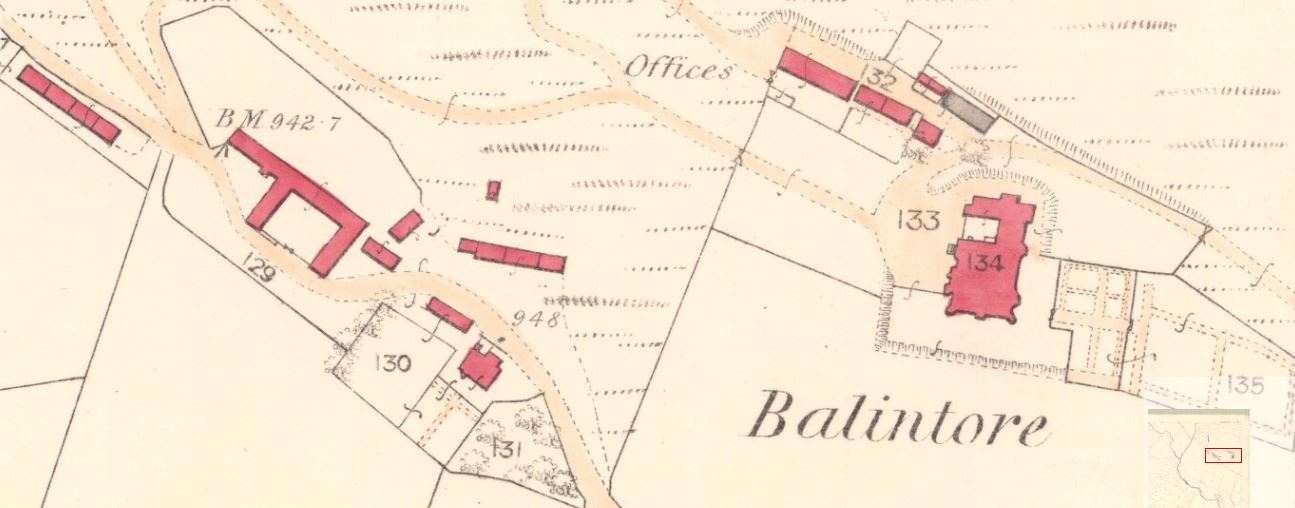


1862 - castle

1900 - castle, note stables have doubled in width

It's amazing how much I have learned about the history of the site in simply trying to draw a plan. :-)


Tuesday, 20 December 2016

Merry Christmas 2016


2016 has definitely been a year of “pushing” at Balintore Castle. I took a large part of this year off work to try to get the kitchen wing up-and-running as a holiday let. It will be no surprise to readers of the blog that the holiday let is not yet complete for experience shows us that timescales of a restoration are enough of a moving target that one never actually makes plans in the first place. All one can hope for is “good progress”, and this certainly has been made with kitchen wing. The custom windows and doors are now in - well barring one door which is running late! There has been much plastering, painting, wiring and plumbing. These and other finishing touches are what take the time, and one seems to be forever hovering at the 90% done stage.

The turning point will be the screeding of the kitchen wing floor, but the plumbing needs to be fully in place as this is a “one shot” operation. I hope the plumbing will be completed and the screeding done very early in the new year.

Overall, I really enjoyed working on the castle over the summer with Andy my roofer, Gregor my carpenter and of course assorted other workmen and volunteers. Andy decided to move on after an amazing run of 7 years. He has my gratitude and best wishes for the future. It was sad to see him go, and I hope he would still like to come back and do the odd bit of work on the roof when required.

My Dutch friends came over a couple of times during the summer. They worked hard and moved things forward, and it was great to see the castle humming with life and activity. I even had family members come and visit me at the castle and this made me really happy. My sister has wittily said that we don’t have a family tree but a family “twig” as many people have died off, and there have been few children for some generations. So all relatives even distant ones are hugely valued.

This summer has been brilliant in Angus with sunshine and warmth and this miraculously continued through autumn - a gift for the restoration. It was definitely chillier in November, but we had long spells of clear bright days that kept morale high.

It was only really in December that the cold weather struck. I recall going down to the kitchen about 8PM for some evening painting. However, the pain in my hands from the cold was so extreme that I had to give up, and my friends will tell you that I am someone who never gives up. This was a sign that perhaps I should really be earning restoration money in a warm office. We’ll see what the New Year brings.

I would like to wish you all Merry Christmas, and all the best for 2017. I must offer my huge thanks to everyone who has lent their support: by following the blog, helping directly at the castle or simply by being a friend!


David


P.S. I normally manage to grab a shot of the castle in snow for my Christmas missive. However, the lack of snow this year has thwarted this. Instead I thought this beautiful seasonally wreathed door in my village down south would suffice. With doors having been on the agenda this year at the castle, I have become obsessed with getting the door furniture correct for 1860, we are talking knobs, hinges, letter-boxes and escutcheons! Speaking of escutcheons I shall have to call round at No.9 and offer the occupant one of my spares. :-)

lovely seasonal door at No. 9 

Tuesday, 29 November 2016

Plumbageddon !

A castle contact mentioned he was clearing out some large sheds belonging to his family before selling the buildings on, and suggested I might be interested in the contents for a small fee. I popped over last Friday evening for a reccie, and my mind was blown by the sheer quantity and variety of plumbing fittings on offer. Given I had just spent a small fortune on a modest order of plumbing bits-and-bobs from ScrewFix, despite this being the cheapest place, I knew immediately that this was the buy of the century. :-) Most of the castle has yet to be plumbed-in, and these represent supplies for many years into the future.

The only downside was moving and storing the haul. My friend Andrew came to my rescue. At one stage the castle's entrance hall was full of plumbing paraphernalia: some items identifiable but others were totally unknown to me. Andrew correctly caught the spirit of the moment and dubbed this "Plumbageddon". Most items have now been put away, but I had to sacrifice one of my wine cellars to ignominiously house sewage fittings and cast iron guttering. 😃

Plumbageddon: looking through castle's front door

Plumbageddon: looking towards castle's front door


Tuesday, 22 November 2016

Original Kitchen Colours

In most instances the original colour schemes for Balintore Castle are not hard to fathom. Most of the castle was decorated once in 1860, immediately after construction, and then left. This is the glory of lead paint: it stays on woodwork forever. The powdery high opacity 19th Century paints used on walls also have an impressive tendency to stay attached.

However, in the kitchen, the woodwork is painted a battle-ship grey colour, which looks rather industrial and is not to my taste - though I have come to love it. The curious thing is that when wetted this grey paint looks rather brown, in fact very similar to the colour the kitchen ceiling beams are painted. Wetting a pigment is a good way to find out what it might have looked like when freshly painted. 

Hmm, so was this grey paint actually brown before weathering, and how come the paint on the beams has not weathered in a similar way. It was a conundrum. When I paint the kitchen again do I use a grey or a brown?

However, one day Andy spotted that in a worn region of door lining there was brown paint under the grey. Aha, so the original colour was brown. 

Later I found woodwork where there was just a single coat of grey and no underlying brown. Hmm, so was the original scheme grey and brown, and then regularised to grey? This seems very unlikely. Perhaps the grey woodwork with a single coat was replacement wood? This again seems very unlikely. Curiouser and curiouser.

When I was washing down the timber framing over the serving hatch, a section of brown paint was revealed. This was where an electric cable was installed around 1900. This implies the grey make-over is 20th Century - perhaps when deep Victorian browns went out of fashion? Another possibility is that they thought they were matching the original paint colour, but did so when the new paint was in the tin and still wet.

Given this definitive dating evidence, the balance of probability is thus very highly in favour of original brown woodwork, which does indeed coordinate well with the original yellow/orange colour of the walls.

Before I repaint the serving hatch woodwork brown, I thought would photograph the "before" for the record under CFL lighting and under smart phone LED flash. Hopefully the absolute colour can be inferred, if required in the future, from the two different illuminations.


grey (+ some underlying brown) paint on the serving hatch woodwork under CFL illumination

grey (+ some underlying brown) paint on the serving hatch woodwork under white LED illumination


Monday, 21 November 2016

Frosty Gatehouse Reccie

I have written to Angus Council to ask for listed building consent to make structural repairs to Balintore Castle's gate lodges, which I have recently acquired. The wooden lintels above the windows and doors have rotted totally away, and inserting concrete lintels will ensure there is no further masonry collapse. The classic collapsing pattern of ruins is from the window and door openings upwards, and this simple fix will ensure the future of these structures. 

The Council asked me to provide a few details of the works, so I thought I may as well put the information on the blog, so they are easily accessible at any stage and from any location.

This morning was beautiful and frosty, but very cold. However, I was able to warm-up by being in the sun and walking briskly to the gate lodges to get the blood pumping.


leaving the castle: smoke rising from the wood burner in the kitchen wing
arriving at the gate houses

Technical Details for Angus Council

The names used for window and door openings are shown in the plan view (below) of the two ashlar-detailed octagonal gate lodges. Note the east gatehouse has two door openings, as there is additional domestic accommodation of random rubble construction through D3.


W1, W2 - lintels gone


W3 - lintels gone (small fragment of wood)


D1 - lintel gone


W4, W5 - lintels gone
D3 - lintel rotten, stones above detached


W6 - lintel gone


D3 - lintel present but rotten


west gate pier from north


west gate pier from south


east gate pier from south


east gate pier from north

Schedule of Works for Gate Lodges

(1) remove timber lintels

Note that masonry above lintels is generally sufficient to hold walls up as current lintels have rotted sufficiently that they are no longer providing supporting.

(2) insert re-enforced concrete lintels

This may involve the removal of some surrounding stone. Note that 3 or so lintels will be required to provide the width so these can be inserted in sequence providing intermediate support by using some slate packing.

(3) concrete in lintels and surrounding stones


Schedule of Works for Piers

My masonry consultant reported, after inspection, that no lifting apparatus would be necessary to dismantle the piers. All the stones can be handled by two men. Scaffolding will be erected beside the piers and the stone blocks moved sideways onto this. Reconstruction will consist of the same process in reverse.

The piers do not require total dismantling as in some places they are intact and square.


Appearance and Materials

There is no mortar between the close-fitting stone blocks of the piers (which may explain their spreading apart) but some adhesion from the rubble infill. There is pointing to help stop water ingress. Any loose rubble infill will be removed and replaced with equivalent mortar and stone/brick material. Repointing will use the same lime/concrete mix as the original.

The lintels will appear as grey concrete rectangular inclusions in the internal stonework i.e. these will not be visible from outside the structures. Internal wall cladding will eventually hide the lintels totally.


Sunday, 20 November 2016

Indae Windaes

To install two humongous steel I-beams, which will be the starting point for the rebuilding of a top floor bedroom, some serious lifting power was required. Cue Gary and his Manitou telehandler.

To amortise costs, what else could one do with a telehandler? In fact, there was no shortage of other jobs at the castle needing muscle and Gary completed these extremely efficiently on Saturday morning. I had assumed the following tasks would take all day:


  • installing a Victorian bath through a window at the front of the castle
  • installing an Edwardian bath through a window at the back of the castle
  • lifting beams for the new floor through a window
  • moving several piles of castle rubble to "tip areas"
  • moving reclaimed wood supplies nearer to the storage room


bath entering front window (from north)
bath entering front window (from west)
bath entering from window (from south)


bath entering back window

And finally a video of the floor beams being moved from the front to the back of the castle, prior to lifting them through a window. It is a bit of a tight squeeze going round the castle. Hold your breath! This is the first outing of the HD video camera on my new mobile phone. For some reason YouTube insisted on taking the shakes out of my camera work - they certainly know how to crush a newbie. :-)


Temperature Inversion Wonders

Despite the dropping temperatures, morale at Balintore Castle has been running high due to the brilliant sunshine of the last few days. In this photograph, taken today, the sun is lighting up the tops of clouds nestling in the Vale of Strathmore to the south of the castle.

I have witnessed this phenomenon of temperature inversion in Glen Quharity itself a couple of times from the castle. Instead of looking down into the valley, one is looking across an ocean of white beginning at the edge of the castle terrace. This is even more special when lit by the sun, like a magic and glowing sea coming inland.