Sunday, 20 November 2016

Temperature Inversion Wonders

Despite the dropping temperatures, morale at Balintore Castle has been running high due to the brilliant sunshine of the last few days. In this photograph, taken today, the sun is lighting up the tops of clouds nestling in the Vale of Strathmore to the south of the castle.

I have witnessed this phenomenon of temperature inversion in Glen Quharity itself a couple of times from the castle. Instead of looking down into the valley, one is looking across an ocean of white beginning at the edge of the castle terrace. This is even more special when lit by the sun, like a magic and glowing sea coming inland.


Thursday, 20 October 2016

Cannibalising Nottingham

One of my absolute bug-bears is people stripping out bathrooms and kitchens in historic buildings, and refitting these with modern units, yet taking great pains to conserve/preserve/restore the other rooms. Why should the heritage of bathrooms and kitchens be of any lesser value? The end result of this cumulative process, which is particularly prevalent now, is that very few period bathrooms will remain. 

Anyhow, when it came to refitting the rather bare kitchen wing at Balintore Castle, where most items had been stripped out decades ago, the approach was going to be rather different. Modern units were of course out of the question. After discussions with my carpenters it became clear that instead of going 100% bespoke, it was going to be more economic to cannibalise antique or vintage units. The other benefits are getting better quality wood and an instant period feel. Some people may consider the end result a "fake", but to my mind it is about creating something of good quality that compliments the building and is "period credible". That is to say, a casual observer might think that the cannibalised units were original to the building.

Of course, Victorians did not have fitted worktops of the modern form, but I have decided to install 3: one in the kitchen; another in the utility room (once the dairy larder) and yet another in the scullery. But how to source the under-counter units? For months and months, I was looking at vintage shop units, antique drawer units, and even large Victorian dressers. These proved either too expensive or too small. The kitchen wall is 24' long and to put units along the full length requires a large amount of matching antique timber. Not an easy quest!

When I was in the depths of despair, I spotted 22 salvaged cabinet doors from the Nottingham Natural History Museum. These are pretty massive: 3' 10" (H) x 2' 4" (W). These are far too tall for kitchen cabinet doors as a standard work surface is just 3' high. However, could the top horizontal panel be cut off and used as a drawer front? Could the bottom two vertical panels be used as a kitchen cabinet door? I messaged the seller for the panels sizes, and while not ideal, these seemed just within the appropriate limits to cannibalise as described.


museum cabinet doors

So on my last drive from England to Scotland, I swung past Nottingham and loaded the back of my pick-up with the goodies from the museum.


door pick-up in Nottingham


In fact there were many more doors than I needed. :-) However, the surfeit provided an opportunity to tie together stylistically the various rooms in the kitchen wing. I had been considering some wall cabinets in the utility room, so why not just make them from the same batch of wood? 


The biggest "risk" was whether the doors could be sawn into two without splintering or damage, and indeed whether the aesthetics would be lost. Gregor, my carpenter, cut off two putative drawer fronts and we arranged them on the floor, in the planned set-up, against a putative kitchen cabinet door. The effect (below) looked not too bad, some trimming, in-filling and jiggery-pokery with the sizing would be required but it was basically a go-er.


experimenting with cutting up doors

The first unit built, finished today, is the wall cabinet. This uses a number of full length museum doors and so is a good test bed as considerably fewer variables are involved. To our amazement, despite the impressive carpentry, which I suspect is from 1926, we discovered the museum doors were slightly different sizes and not even square and true. In short, they had been cut-to-fit. Likewise, Gregor had to cut them to fit once again for their new home.

We improvised with modern solid brass cup handles. Hopefully, these are "period credible". The next task is to stain and varnish the new timber to match the old.


wall cupboards in castle's utility room - completed today!

To conclude this post are the future plans for the remaining cabinet doors.

Here is the design for the kitchen (with cabinet door for reference). The work surface will fit into the three window reveals, shown in plan view, at the top.


Here is the design for the scullery. Again the work surface will fit into the window reveal.


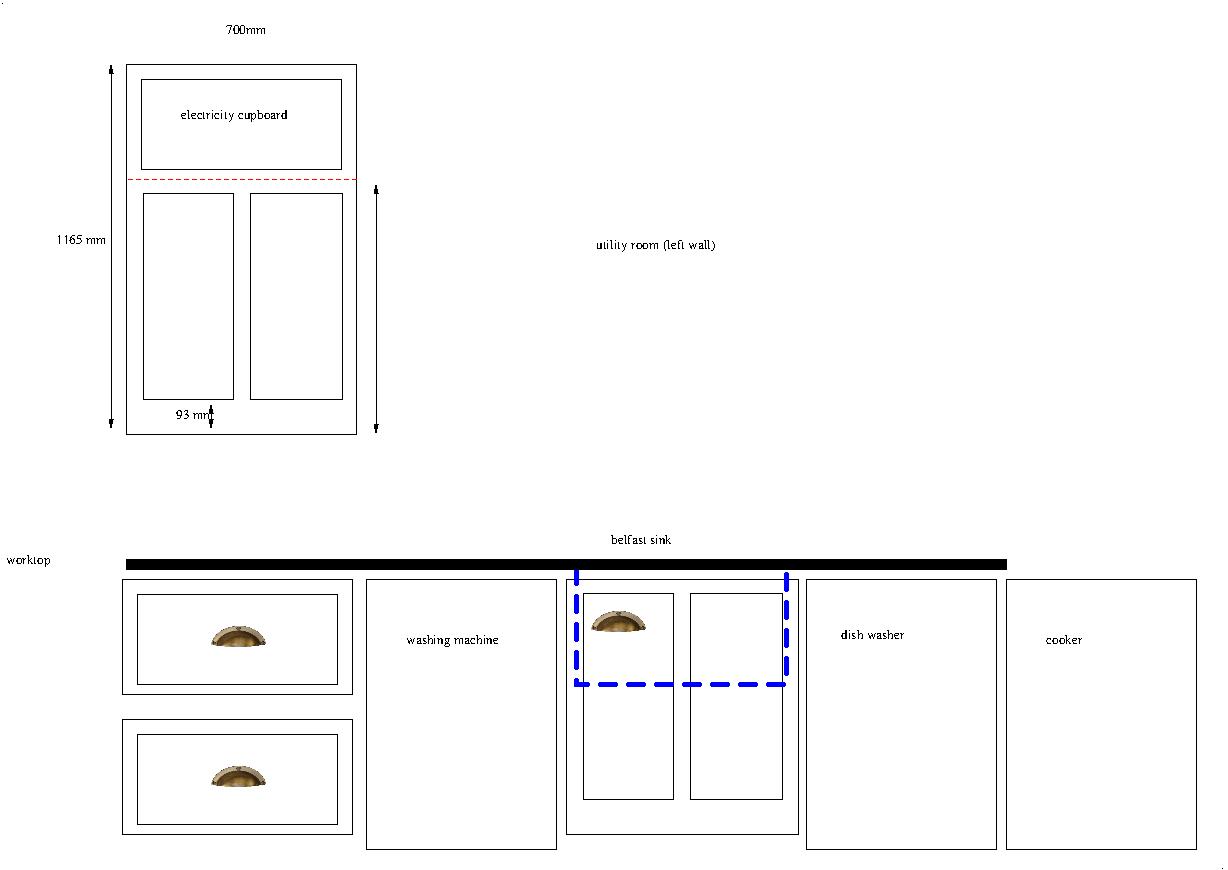
Finally, here is the design for the left-hand wall in the utility room. This room is essentially going to become a mini-kitchen. Squeezing everything in proved quite a challenge.


Thursday, 8 September 2016

New Finial for Balintore Castle: The Video

Many thanks to friends of Balintore, Andrew and his father George, for ingeniously constructing a new replacement finial for the square turret at Balintore Castle. The story I heard was that the original final was pulled off to salvage the lead around 50 years ago. This makes sense as it is the lowest turret, so the lead was definitely the low hanging fruit. I did not even ask Andrew to do this! My own best approach would have been a balloon and papier-mâché! The video tells the whole story:


Tuesday, 2 August 2016

Blairquhan Castle

Many thanks to a friend of Balintore Castle called Peter for sending me these scans of a 1971 Scottish Field magazine article on Blairquhan Castle in Ayrshire, Scotland. Blairquhan was completed in 1824 to the design of William Burn, the architect who also designed Balintore. Stylistically the buildings are different: Blairquhan is Tudor-Gothic and Balintore is Baronical. Internally, however, Burn's layouts are often very similar in order to provide extremely practical living accommodation for his wealthy clients.

Peter rewired Blairquhan in 1968/1969, so has a close connection with the building. My own connection is rather shameful: I grew up just 17 miles from Blairquhan and yet I have never visited. The name "Blairquhan", of course, has been in my consciousness since childhood.

The article makes for interesting "period" reading with the implicit assumption that the Hunter-Blair family, who originally commisioned the building, would go on living there for ever. Now we know differently, Blairquhan was sold to a Chinese Company in 2012.

Click on the scans below to read the article. I felt that putting Peter's much treasured article on this blog would preserve it for posterity.


Scottish Field January 1971, Page 33 
Scottish Field January 1971, Page 34 
Scottish Field January 1971, Page 35

Scottish Field January 1971, Page 36


Scottish Field January 1971, Page 37

Wednesday, 27 July 2016

Painting Windows in The Sun

Painting is one of the joys of life. It means that all the hard work of preparation has been done, and the easy but maximally transformative part is now at hand. Painting has its own rhythm: it cannot be rushed. The calm deliberation of the activity is intrinically meditative. I never understand why anyone would employ a painter. :-)

And what is better than painting bespoke artisan gothic sash-and-case windows for a Baronical castle in sunshine in the Scottish Highlands? Today was one of the rare days when landscape, task and weather come together to create memorable moments of great pleasure. Adherents of this blog will recall that castle restoration normally involves me rushing about in a state of hysteria in a howling gale. 

painting a window in today's sunshine
The window being under-coated in white in the picture is one of three matching windows that will give light onto the broad guest entrance stairs that lead into the great hall. Of course, being wooden and exposed to the elements for many decades the entrance stairs are no longer there, but the underlying brick slope still remains.


under-coated gothic sash-and-case window for guest entrance stairway
Once the windows are painted, the window openings can be-unboarded and the windows installed. Who knows, there be even be enough light to rebuild the staircase. :-)


Scaffolding The Kitchen

With the third turret restoration recently completed, a considerable amount of scaffolding has been freed-up. This is being put to immediate re-use inside the kitchen, so the walls and ceiling can be plastered and then painted.  The kitchen is such an enormous and tall room that scaffolding the entirety of the space is the only option when employing a plasterer. Plasterers like to do whole walls at a time and they can't wait for scaffolding to be moved about, and I wouldn't want to pay them for doing so either.
kitchen scaffolding: ground level view

When Andy and Gregor were insulating and plaster-boarding the walls and ceiling, they kept moving a small amount of scaffolding around - but they are jacks of all trades! :-) Clearly, it would have been more efficient to have set-up all the scaffolding at the start, but the turret was still being worked on at that time. As far as my memory serves, the restoration of the third turret started last summer - even just one turret at Balintore is a considerable restoration exercise.

Many thanks to Andrew (Andy fils) for moving and setting up the scaffolding in the kitchen. This is a heavy task and there is still some to do.

kitchen scaffolding: high level view

In fact I am having the ceiling of the kitchen "taped" rather than plastered. New build houses are no longer plastered. Instead, the joins between the sheets of plasterboard are taped-over with special tape. Then the screw holes and joins are hidden with filler. This is cheaper than plastering, and makes sense on the ceilings where the end result looks no different. Walls are another matter as these are subject to some wear - and of course plasterboards feels different to an old-fashioned plaster finish.

I will be doing the painting myself to save money, so I shall shortly be swinging Tarzan-like on these "adult" monkey bars. :-)

Saturday, 16 July 2016

Farewell to Rascal

There has been a bit of a delay in publishing this blog entry which I actually wrote 6 months ago. I was hoping to get hold of some better quality versions of some of the photographs. However, it felt timely to publish anyhow, and update the photos if necessary. Reading over what I wrote then, has made me cry again! This should give you some indication of how heartfelt the subject is.


It is with deep sadness that I have to let you know of the passing of Rascal, the delightful wee Jack Russell that has featured in this blog over the years. Before Christmas the vet suggested his time might be up, because at the age of 14 most things were giving up. However, on a diet of pure chicken (Rascal could no longer manage his solid dog food) and with great care and love from his family, he rallied a bit and there was still some quality of life. However, on the 2nd of February this year, after a last turn round his garden and a final meal of ham and roast beef, Rascal was put to sleep. 


Rascal in his element: Backwater Reservoir by Balintore Castle


Rascal at home: on a gold cushion in front of the fire
It is unbelievable how upset I am, and he is not even my dog. Rascal belongs to Carly, the daughter of my builder Andy. However, Rascal came to work every day with Andy at the castle, where he could experience the countryside and fresh air. In fact, Rascal became such a fitting, that I hope I am not too presumptuous in thinking of him as the "castle dog".

Rascal with Carly

Whenever I needed some fresh air myself or went on a walk with visitors, I would bring Rascal along. A dog enhances the pleasure of a walk many-fold, and I only wish I had had time to have done more of this. His energy levels were unbelievable, even after the longest walk when I was exhausted, Rascal would still be bounding along by my side. He was always as fit as a butcher's dog, and it is only really in the last couple of years that age caught up with him. His hearing went first, then other things including his sight, but he always managed to rouse himself for a walk almost to the end. It is sad and alarming how quickly dogs can age on a human timescale, and it shows that the castle restoration has taken half a dog's lifetime. 


Rascal with a young castle guest called Meghan
I first recall Rascal, when I guess he was 8 or so, sitting up on the scaffolding while Andy was slating the roof beside him. Rascal would occasionally look over the edge and give a little shiver, just like myself. :-) Rascal was a self-contained, independent dog. He was not a "rub my tummy" type. However, if you got his confidence and worked at it, you could still rub his tummy, He seemed to enjoy it, but there was always a bit of suspicion there.

He would guard Andy's car, parked in front of the castle, fiercely while he was sitting on the back seat.  It was all to easy to forget this because of the tinted windows, and if you passed too close, Rascal would throw himself against the glass snarling fiercely. It never failed to give one quite a turn! However, open the door and there would be much tail wagging instead.

On dog walks, he would do the normal thing of marking the territory. However, the "tank" tended to run out on the first 20% of the walk, and it would never cease to amuse me that the remaining 80% of the marking events were dry and ineffectual.

When Rascal disappeared from his garden last year, I was bereft. It turns out he must have got confused in his old age and instead of going back to his house along the country path in the dark, he had walked all the way to the main road and was standing in the middle of this. Thankfully, a passer-by retrieved him, and by the miracle of Facebook he was picked up from a police station very late that evening. The incident showed me how much Rascal had got under my skin.

Rascal had a wonderful life, thanks to Andy, Carly and family and I pass them my sympathy as well as gratitude, that they brought such a lovely dog into my own life. To say I loved Rascal to bits is a complete understatement. Andy knows how attached I was, and understood that I would want to see Rascal in his final resting place in his garden, with the many rosettes he won at the Scone Game Fare. When I went to say goodbye to Andy at the end of my last stay at Balintore, I had just said goodbye to Rascal for what pure instinct told me was the last time. I tried to then say some words of farewell to Andy, but nothing came out as I was so choked-up. 

Rascal in his final resting place at home
Thank you Rascal for being there as the "castle dog" for much of your life, and for bringing joy to us all.

Jack Russell figure marking where Rascal is buried