Sunday, 24 November 2019

Large and Slow Service

I was told, by someone who caters for shoot banquets in the area, that posh china is required for visitors to Balintore Castle. The building, after all, is a shooting lodge. I did not need any convincing to ditch the IKEA plates and bowls, and hunt down such china as an auction challenge, as I had spotted that huge Victorian dinner services can go for a complete song. Interestingly, Greg had insisted I needed plain white modern crockery. You can't win! :-)

After missing out on a number of occasions, I finally bagged a late 19th Century dinner service for £20 on the 23rd July of this year. The china was in five cardboard boxes, and the auction catalogue photographs only partially showed the contents of one box.  It was going to be a gamble.


auction catalogue photo: 1 of 2

auction catalogue photo: 2 of 2
I was dreading the transportation cost to Balintore as the auction house is in Surrey, but as I was going to be in Oxfordshire imminently for a week, I booked the delivery for that week even though specifying dates comes at a price premium.

The dinner service never arrived, but the transportation company kindly agreed to ship it to Scotland instead, as they had missed the delivery window that I had paid for. In fact the service did not arrive for the next 4 months, and was left at the bottom of the castle drive in the dark and in the rain, only last night!

I was at my wit's end as the reasons provided for non-delivery throughout this period increasingly stretched credulity. I was left unable to determine whether these were fabricated excuses or whether life really is that strange. Having had to go through court actions for non-delivery of other items by transport companies, I was dreading more of this pain.  Anyhow, it was a huge relief when the china did arrive. I had to get a neighbour to help me move the china to the castle with his car, as I currently have no functioning vehicle. I had moved some of the china in a ruck-sack, but given the quantity it was going to involve many more hikes up and down the long and steep castle drive.

Here are some of the alleged reasons for non-delivery:
  • driver stuck in France
  • driver stuck in Norway
  • puncture
  • broken alternator
  • van un-fixable
  • van impounded
  • broken wrist 
Apparently, the last one goes as follows: the van hire company spotted the plaster cast on the driver's wrist and refused the rental. I was promised the driver would wear an anorak on the next trip to the hire company. :-) Given all of these hurdles, one has to admire the tenacity of the transport company.

Anyhow, I washed and counted the dinner service and assessed the condition. Miraculously, there was only a single casualty of the transport: a side plate had split in two. Aside from this, there were just two historic cracks (you can tell from the staining) and one historic repair.


the entire dinner service


Item
Quantity
Condition
large bowl 15
large plate 38
small bowl 8 2 cracked
small plate 11
side plate 12 1 split
outsize serving dish 1
large serving dish 2
medium serving dish 1
small serving dish 1
tureen 1 historic repair


I thought it would be interesting to date the service. The mention of SPODE and COPELAND dates it to after 1847 see here.  The lack of an impressed date-mark puts it to before 1870, see here. The COPELAND mark (without &SONS) implies before 1867, see here. The style of the COPLAND mark implies 1851 to 1885, see here.


So amazingly, with limits of between 1851 and 1867, the service belongs to the same era as the castle (1860). Naturally, these deductions could be way off. You have to pay a fee to the Spode Archive in Stoke-on-Trent to date your china, so perhaps someone reading this blog, can assist? The pattern number is 9499.

this COPELAND mark indicates 1851 to 1885

inside tureen lid

bottom of large bowl - is "J" the artist?

tureen - lid does not really fit

edge detailing

centre detailing

Saturday, 16 November 2019

Handrails

Work has been proceeding on the staircase leading from the entrance hall to the great hall at Balintore Castle. When I bought the castle, this area had no roof and there only were a few rotten sections of tread and stringer (i.e. the stepped supporting beam) lying on the ground, so a total rebuild was required. Last week, now that the stairs themselves are in place, handrails were installed.

I had bought sections of reclaimed handrail at Taylor's Auction in Montrose way back in 2013. In fact I had spotted the handrail lying in the corner of the auction room throughout many auctions. Sometimes, they were for sale; sometimes they were not - but in any case they never sold. I would have bid on them, but I did not believe I would be able to carry then out the auction house. Some sections were 5m long, and the profile is very hefty - so they are both heavy and awkward.


off-cuts of handrail exposing a hefty profile

I asked my builder at the time, Andy, to come to the auction room and see if he could move them. Andy said "nae bother" and I did a deal with Mr. Taylor on the price. Andy proceeded to balance each handrail on end in one hand, traversing across the big warehouse space weaving between the fluorescent lighting - very much in the manner of a circus performer. The staff at Taylor's gasped in amazement at this feat of simultaneous balance and strength, and retreated to the walls of the warehouse just in case a handrail toppled over.

For the last 6 years the handrails have been sitting in the castle's great hall, so it was a huge relief to see these finally getting used. Everything at the castle is monumental in scale, and I knew that anything other than the most monumental of handrails would look out of place. They must have been installed in a public building or great house as there was perhaps 40 metres of handrail altogether.

Of course, the handrails were fitted to a particular flight of stairs. The consequence is the bends and twists in them are not appropriate for Balintore. However, the bends and twists contain the best craftsmanship and I was determined to re-use as much of this as humanly possible. We recycled bends that were roughly 90 degrees, by making top and bottom ends of the handrail curve into the wall, which looks better in my view, than the handrail just ending. Sometimes we made the handrail run into a perpendicular wall, where appropriate, so there was not a termination issue.


new guest stair handrails
a before photo for reference - note support for handrail in wall structure
this is before the before picture - the staircase as I found it when I bought the castle!


guest stair handrail: bottom left detail


guest stair handrail: bottom right detail


guest stair handrail: top left detail


guest stair handrail: top right detail (running into wall)

There was enough handrail remaining to also do the stone servant staircase, which also leads off the entrance hall. Here Gregor, my carpenter, knew what to do. He often moonlights from Balintore to fit handrails on massive new builds, and the technique is to join a short section of handrail at the end going downwards i.e. two 45 degree cuts. We did this on all the ends on the servant's staircase to be consistent. I even found a curved section of handrail (horizontal through to the exact stair angle) which fitted perfectly in the servant's stairs. So I believe, optimal use has been made of the old craftsmanship. Too much reuse would look wrong, as old components become less and less appropriate for their new locations.


new servant stair handrails


servant stair handrails: bottom right detail (note use of curve!)


servant stair handrails: bottom left detail


servant stair handrails: top right detail


servant stair handrails: top left detail


The photo below shows three beautifully carved sections of handrail, that simply would not fit at Balintore.


unusable but beautiful oddments

I cannot bring myself to use these as firewood, even though the well seasoned hardwood would burn extremely well. And in fact, these and the remaining sections of handrails could fit the stairs I want to build in the castle's ruined gate lodges, so I will keep them for now!

Gregor pointed out that the handrails were all hand-cut and not by machine. The result of this is that the profiles of the different sections vary slightly, but of course as long as each section fits the next, this is not noticeable. As we were joining lengths in different orders to fit the Balintore stairs, this discrepancy is apparent as slight ridges at joins. Rest assured, that we will be filling, sanding and re-staining joins, so things will be smooth and seamless as one runs one's hands along. So bear in mind that the photos shown are work in progress, as befits a restoration blog.

I had some random visitors today that said they had assumed the handrails were original to the castle, so I was delighted!

Excuse the green walls. This was supposed to be a British Racing Green, but each time it came out of the huge single tub of paint, it dried a different colour and none of them were my idea of British Racing Green. That is why the walls look highly patchy! How the same tub of paint could yield such different light and dark tones is quite beyond me. And yes, we did mix it. You live and learn. I will not buy that brand of paint again, and I have subsequently found a different brand that gives excellent coverage with other colours. So I will look for suitable green by the same company.


Thursday, 7 November 2019

Winter Has Come


Given the current weather and the end of the "Game of Thrones" TV series, I think one can with some justification say "Winter has come.". For the last few weeks there has been a distinct sharpness in the air, and my builder Greg and I have been feeling pain in our fingers due to the cold. Gregor, Greg's father, has been altogether more stoic, while Greg and myself have been having a good daily moan on the topic. I currently have an electric fan heater blowing warm air over my fingers to enable me to type. Without this my fingers would seize up and be in considerable pain.

A friend has bought me a lovely pair of tough and warm gloves which are great for manual work. However, it is sad how many jobs require exposed flesh. Typing with finger-less gloves was a failed experiment - part of the problem is that I am not a touch typist and that any gloves obscure my view of the keyboard.

This blog entry is planned as a snapshot in time of life at Balintore Castle now that we are entering the coldest season. As of today, there is now snow in the high hills surrounding Balintore, and it is only a matter of time before snow comes to the castle. A severe winter is one where the snow stays at castle level; a mild winter is one where the snow falls but has melted by the end of the day. I am hoping for a mild winter.

The glens of Angus are a complete contrast to where I grew up on the west coast of Scotland, which thanks to the Gulf Stream,  had snow very occasionally. In fact, summer only arrives in Angus for me, with the melting of the snow in the high hills, and this can hang on well past Easter.

Greg snapped some Red Deer grazing in Glen Quharity a couple of days ago on his drive to work. It is rare to see Red Deer this low down and is a sure sign of the turn in the weather. The much smaller Roe Deer are generally what one sees around Balintore. Although it looks like snow in the photo, it is just a very hard frost.


marauding deer in Glen Quharity


The local gamekeeper once explained to me that Red Deer this low down are known as "marauding deer", and that you can shoot them with the landowner's permission, due to the threat to agricultural crops, etc. I do not know the full legal ins-and-outs, except to say that normal rules do not apply, and of course in certain, venison loving, circles marauding deer are looked upon as providing a culinary opportunity. I love the term "marauding" in this context as it turns the deer into ungulate pirates whereas I have yet to see a deer that is other than timid!


Gregor has been repairing the Grand Saloon doors so we can basically close off this area of devastation from more restored parts of the castle. The photo below shows the current door bring worked on today. Gregor has replaced a missing section of the bottom rail (bottom left) and also the missing section of molding in this area. So we definitely have that good conservation "make do and mend" ethos. The whole door was falling apart so this has been extensively glued and cramped - pretty much a miracle as I only have one cramp! 


repairing a Grand Saloon door


Things do not only move forward. There is a leak in the new roof above the new entrance stairs we are building. We have not put any hardwood cladding on the lower stairs due to this leak. But now the leak has got so much worse so it has irreversibly damaged plasterboard (now removed) and soaked the existing hardwood cladding. The leak has been fixed about 5 times already, so I cannot tell you how demoralizing this problem is, spending money over and over again with things going backwards instead of forwards. :-( Note that staple of all leaks, the expectant and overflowing bucket!


demoralising leak in entrance hall

A friend brought some lovely lilies with an astonishing combination of red and blue flowers on the same stem, so this has been lifting the ambiance of the kitchen wing: much needed when the shorter days drop the mood. Indeed, I was complemented on my Christmas display, but a seasonal statement was not my intention at all. The red candles, no doubt, were the red herring. The blue flowers have opened first. so will the red flowers open second or first turn blue? What excitement!


gift of chromatically astonishing lilies in kitchen wing 

Such are the demands of castle restoration, that I have only just watched the last episode of the last season of "Game of Thrones" roughly 6 months after it first aired. I wasn't able to duck one major spoiler that flew through the air towards me during that time, despite my best efforts, but thankfully the ending as such was still a surprise. Naturally, as a castle restorer, how could I be anything but a fangirl? I joined "Game of Thrones" in Season 3 or Season 4, and my friend Andrew created the rather witty artwork below in 2013: look very carefully. :-)

Balintore Castle vs. Game of Thrones


"Game of Thrones" is, I believe, the most popular TV series of all time and this popularity says something about the Zeitgeist. In part it is technological, the series has global reach due to the Internet and with High Definition we now have immersive drama, which is particularly powerful in the fantasy genre. However, the strength of "Game of Thrones" was not the fantasy but the elemental and Shakespearean quality drama. Having struggled with the books (genre fiction rather than literature) I suspect it was the synergy of acting, casting and production which really lifted the property into the stratosphere. In the same way, I infinitely preferred the "Lord of the Rings" films to the books, which were an exercise in longeurs and geeky philological self-indulgence. This is not to run down Martin or Tolkein as authors - the best works originate as literary sources - but life is simply too short to read everything.

My life and "Game of Thrones" have entwined somewhat over the years, with their respective polarisations of north and south. "Winterfell" in the north, is clearly Balintore Castle in the chilly winter as at present, and the "King's Road" leading to the south is clearly the M6 leading to my humble semi-detached abode in Oxfordshire.


Wednesday, 6 November 2019

Drawing Room Fireplace Mystery

The matching pair of white marble fireplaces in the drawing room at Balintore Castle have long since gone. It is likely that these were amongst the ones that were sold off, as they were the finest at the castle, and I have found no fragments of while marble in the rubble. I almost met the gentleman who had purchased around 3 marble fireplace from Balintore Castle at a dinner party. Unfortunately he could not make the event, and is sadly no longer with us, so the trail has gone rather cold. My ambition, quite naturally, would be to visit the extant fireplaces wherever they are and to take a good set of photographs.

A long time ago a friend emailed me a scan of a poor photocopy of a photograph of one of the dining room fireplaces, but I have been unable to locate this for years. I finally bit the bullet a couple of days ago and bought the digital image from the CANMORE database, which is maintained by Historic Environment Scotland. I am limited to showing a low resolution copy on this blog, but the image is clear enough. This is one classy, extra tall, vaguely gothic, monumental French marble fireplace with a shell motif. The architect of Balintore, William Burn, used French marble fireplaces with shell motifs in other locations such as some of the bedrooms at Thirlstaine Castle, which I visited some years back. Burn had a great interest in fireplaces, as his father had been a stonemason and made fireplaces for a living,


one of the drawing room fireplaces at Balintore Castle - long since removed
So can anyone tell me where these fireplaces are currently installed? I believe it to be stately home or castle somewhat further north.

Thursday, 24 October 2019

Treading on a Fortune?

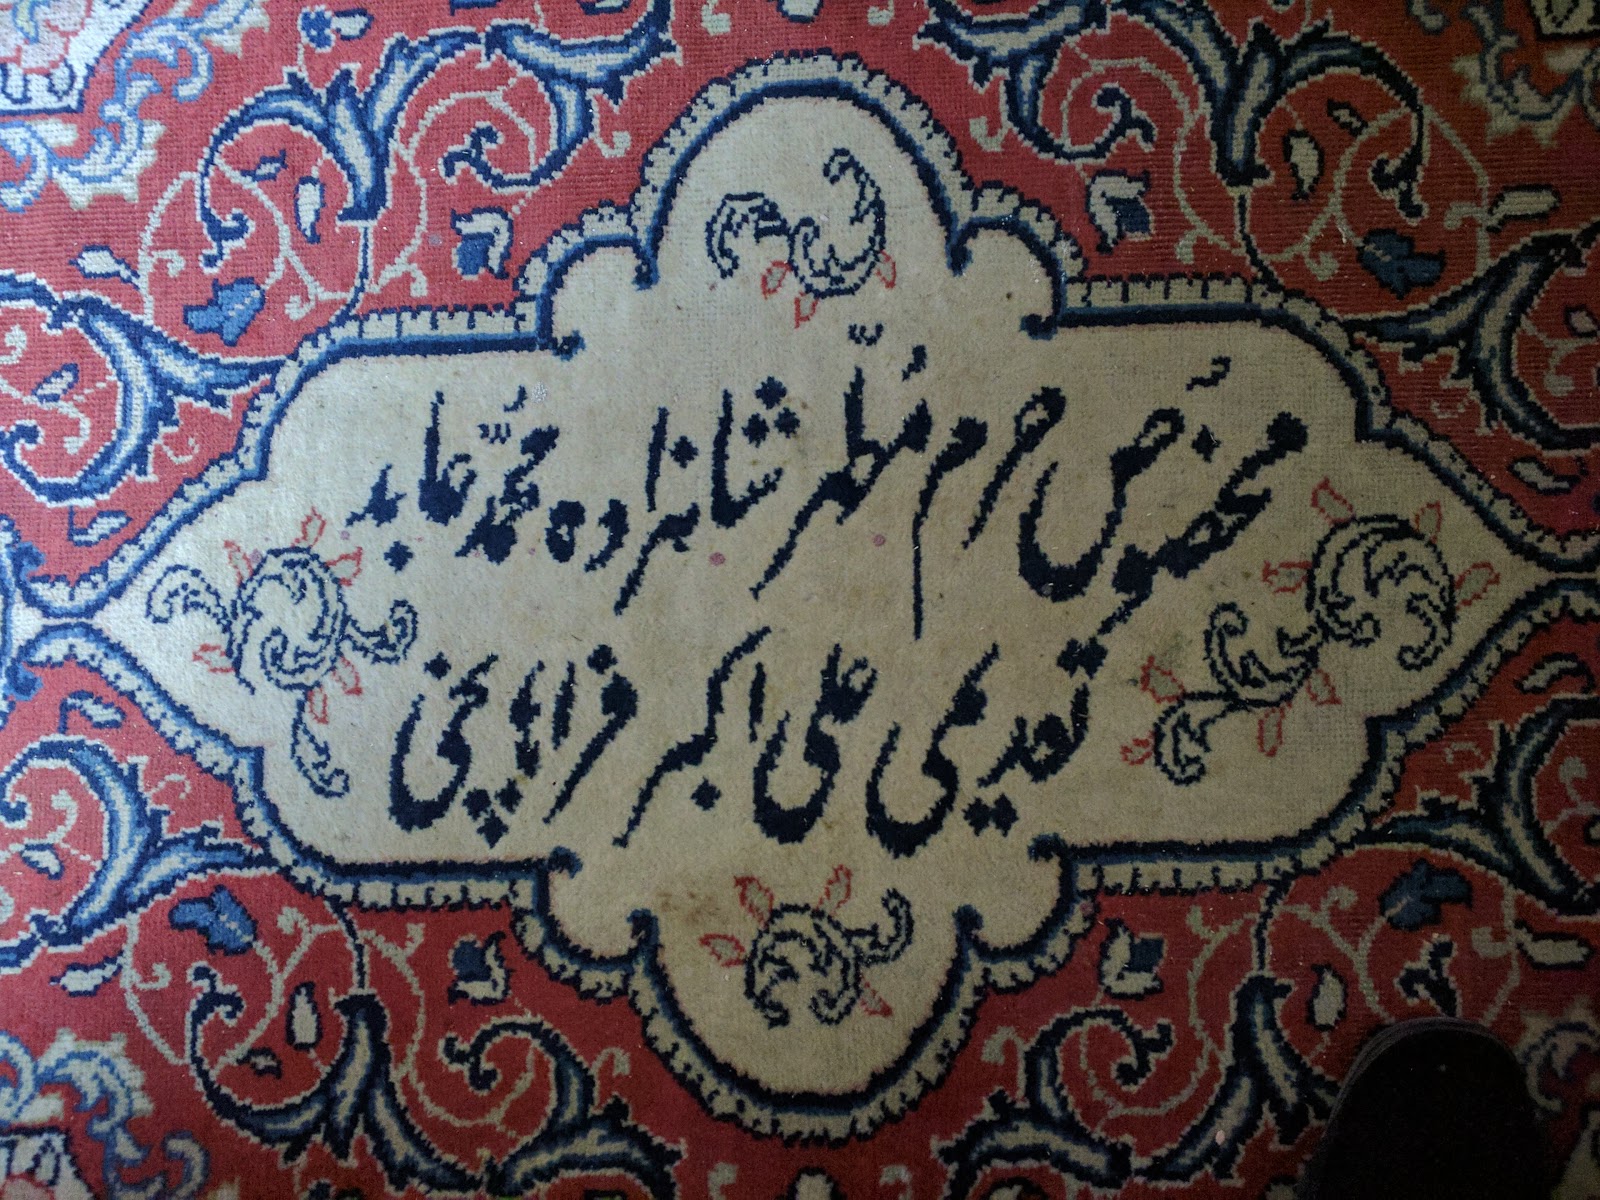
One of my rugs caught the eye of some lovely visitors of Persian extraction. Apparently, though the Arabic script is difficult to understand, the rug was specially woven for a named individual who is one of the descendants of a prophet. Apparently, lineage from prophets is revered in Islamic culture, so my rug could be worth something.


can anyone translate this Arabic - is it the key to a fortune?


As far as I was concerned, it was just a cheap woolen runner to clad the cold stone floor of a corridor. The design appealed, of course, as I love Arabic script.

Unfortunately, I did not have the presence of mind to write down the details so can anyone translate the Arabic and tell me if I am sitting, er treading, on a much needed restoration fortune?

rug with Arabic script in corridor


Saturday, 12 October 2019

Women Servants' Bed Room

This blog entry is a somewhat "dry" or to be more accurate "dry-rotten". :-) However, it reflects the genuine everyday "bread and butter" of castle restoration: solving alarming one-off repair problems. If you do not like technical detail, skip this post.

Most of the floors at Balintore Castle have been rebuilt, but a few are still as they were when I bought the building. These are the problematic floors where the underlying beams are rotten but difficult to access, either for repair or replacement. There is always the danger, of course, that removal of a section or the whole of a rotten beam causes the whole floor to collapse.

One of the problematic floors is that in the "Women Servants' Bed Room". This is room directly above the great hall and the beams are so far above the floor of the great hall, that scaffolding would have to be erected underneath to access them.  Every so often I have suggested to Gregor that the floor could be possibly repaired from above, but Gregor insisted that the scale of the work was so large that it could only be done from below and that plaster moldings would have to be knocked off the ceiling of the great hall to gain access.

Given that I am currently at the castle for a prolonged period,  Gregor and I had time to look at the various problematic areas of the floor in situ. There is nothing like being there in person to understand what the problems are and to set the brain in motion as to how these can be solved. There were around 5 areas damaged by water ingress through the roof. Importantly, it looked like these could be fixed up one-by-one. Although extensive, the damage was localised, so we could patch repair rather than replacing whole beams. Even Gregor agreed. :-) This is where you have to think on your feet as the problems are not easy. And in fact, Gregor is superb at coming up with working solutions for problems which would defeat most people. It was really productive to talk things through as we batted the ball back and forwards to develop practical solutions, be it the order of doing things or the design of a new metal bracket to tie things together.

Gregor finally set to work on the floor. I was delighted as this room is key to reclaiming accommodation on the top level of the castle. This large central room would make a superb communal lounge/kitchen serving all the bedroom accommodation in the main body of the castle.

As Gregor stripped away, the extent of the dry rot revealed was alarming. How had the floor even supported our weight? We had crossed through this room all the time to move between the east and west sides of the building. However, we have experienced this phenomenon over and over again. Everywhere the dry rot damage has been revealed to be greater than we had envisaged, but because the castle is so over-engineered the structure still remains incredibly strong.

Particularly alarming were wooden beams which ran alongside an iron I-beam. These were more or less totally gone. The ends of other perpendicular beams which had slotted into these were now dangling in this air. And as these perpendicular beams supported floor joists, the mystery of why the floor had not collapsed was all the greater.

How could we reattach the perpendicular beam to the I-beam? After discussing a complex piece of custom metal work which hooked under the perpendicular beam and over the I-beam, my suggestion was that we simply extend the perpendicular beam with a short section of wood, but put strong metal bracing plates either side to give the joint a huge amount of strength.

In the images below you can see the "after" The perpendicular beam has been extended with custom metal plates and is now sitting on top of the metal I-beam. The old wooden side beam was on the same level and where it still exists (slightly to the right), it is just a hollow shell, with cubes of dry rot inside. The floor joist is in the bottom-left corner and resting on the perpendicular beam.


custom metal plates to extend perpendicular beam so it again rests on I-beam


If we zoom out one step, you can see the floor joist has itself been affected by dry rot and has had its end cut off! The end of this beam used to be supported by resting on a ring beam which ran along a wall. This ring beam had also succumbed totally to dry rot.


floor joist renting on perpendicular beam - rotten end of joist has been chopped off


If we zoom out yet anther step, you can see the floor (which we have sheet-ed temporarily in OSB (Oriented Strand Board) which somehow you can walk on!


OSB floor resting on floor joists


As Gregor stripped out more and more, I became increasing concerned that the whole structure would just give way, and finally persuaded him to put in some new support between stripping phases. However, Gregor was as good as his word and area-by-area the floor was patch repaired. Only one major hole caused by water ingress remains to be fixed. And there will still have to be a final pass where we replace the OSB with proper floorboards. The floor of the room still has a long way to go, but most importantly it has been saved and is now safe. A longstanding weight on my mind of "How can we possibly fix this?" has been lifted.


Thursday, 8 August 2019

Mezzanine Tower Bedroom


One of the current tasks at the castle is smartening up the accommodation in the entrance tower. Permission has been formally obtained from Angus Council to make repairs with plasterboard in the castle as a whole, via the listed building consent mechanism. In fact, this permission was given over the phone 20 years ago in early discussions with the then conservation officer. However, before starting work I wanted the security of a bit of paper rather than verbal consent, due to the turn-around in Council staff. Having to line bare walls in the castle in lathe-and-plaster would have rendered (no pun intended) the restoration out of my budget, so I needed to establish the viability of plasterboard at a very early stage.

We decided to tackle what I call the "mezzanine bedroom" in the entrance tower first because it is a simple box i.e. the least complicated room in terms of shape. This room has a very low ceiling (for Balintore), because the levels in the entrance tower don't really tally with those in the rest of the castle except on the very top floor and this bedroom's compromised height allows the top level connection to work. In any normal house, the ceiling would be regarded as tall! :-) 


The back wall in the picture below was virtually intact so we just had to patch the lathe and plaster. In contrast the wall on the left hand side, has totally gone - the few remaining sections of lathe and plaster were totally rotten at the back. Greg plastered the whole left hand wall. The finish he obtained was mirror smooth. What is unbelievable is that this is the first plastering he has even done!!! Greg has discovered an innate talent, and has been a delight to observe this happening and see him take pride in each new plastering job. You can see a bit of plasterboard at 45 degrees, which mirrors the existing coving minus the fancy moulding, which is tomorrow's challenge.
repairing walls in mezzanine bedroom

As Greg was giving the wall a first coat of white paint (which is how plasterers gauge how smooth the first pass has been), he spotted a small fragment of existing wall-paper which I had never noticed. I came in with my camera to photograph for the historic record (see below) and Greg managed to get the fragment off the wall intact.


remaining fragment of original wallpaper


It is a rather dull piece of wallpaper. This pattern is seen in a more vibrant blue colour way in the room above, which makes me wonder if it is actually very badly faded or simply in drab browns. We have been discussing the replacement colour for this wall: white makes the moulding disappear, magnolia just looked insipid, so we are contemplating going bold with a rich teal or cerulean. The teal was inspired by a memory of an artistic friend's wall colour choice shown below.


inspirational teal wall